







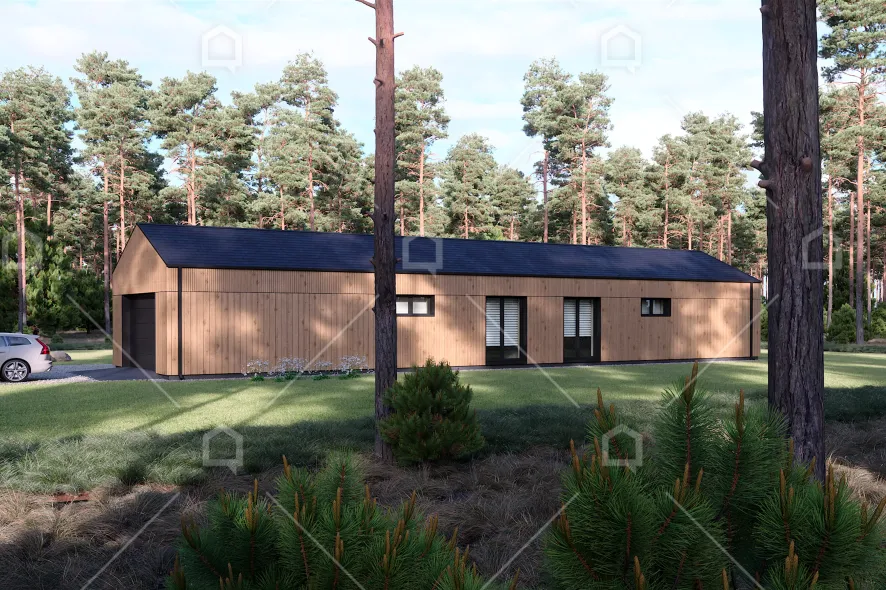


DIONE is a house with an exceptional layout for a family that values comfort and space. The house has a usable area of 171 m2. The DIONE model has 3 comfortable bedrooms, 2 bathrooms, a two-car garage and a large living room-kitchen area.

This model is first and foremost notable for its unusual layout - from the outside it looks like two houses joined in the middle, where the main entrance is. However, once you get to know the layout of DIONE, you'll realise that the spaces are divided in a very functional way, and that everything is easy to find inside. The smaller part of the house is the living room and dining-kitchen area of more than 40 m2. It is a bright space with large windows, where the main life of the family will take place. The larger part of the house has 3 bedrooms and 2 bathrooms, comfortably arranged. One of the bedrooms has a 7 m2 walk-in wardrobe. The house also has a spacious garage, which can accommodate up to 2 cars or 1 car and has plenty of space for convenient storage of belongings.

The exterior of DIONE is modern and minimalist. A functional canopy over the entrance protects against precipitation. The living room and living area of the house have access to a spacious terrace, which will allow easy connection between the indoor and outdoor areas during the warmer months.
| |
124 mm standart |
224 mm standart |
324 mm standart |
| ROOF |
|
|
| Constructional panel |
224 mm |
224 mm |
324 mm |
| Rockwool |
- |
50 mm |
100 mm |
| Rain guttering system |
Yes |
Yes |
Yes |
| EXTERNAL WALLS |
| Facade finishing |
Timber cladding boards |
Timber cladding boards |
Timber cladding boards
Charred timber cladding
Fibre cement tiles |
| Constructional panel |
124 mm |
174 mm |
324 mm |
| Rockwool |
- |
50 mm |
- |
| Ventilation layers |
Yes |
Yes |
Yes |
| INTERNAL WALLS |
| Internal load-bearing walls |
Yes |
Yes |
Yes |
| Windows and doors |
Timber Premium class |
PVC double-glazed |
PVC triple-glazed |
| ADDITIONAL OPTIONS |
| Installation |
Yes |
Yes |
Yes |
| |
|
|
|
| |
|
|
|
| Price without interior |
|
|
1157 £/m2 |
| Price with interior |
|
|
1349 £/m2 |
Not included in the base price:
Installation of foundations
Flooring
Plumbing installation
Electrical installation
Recuperation system
Terrace installation
70 mm internal partitions |
The interior finishes include the following components:
Wall finishes - MDF
Ceiling finishes - MDF
Flooring - laminate
Bathroom finishing - tiles (floor and walls) |
| |
|
|
|
! Customers can choose a different wall finish if they wish. We offer the following alternatives:
- Fibre cement tiles (diamond principle or double cladding) - anthracite black, light grey, dark brown and classic red.
- Burnt wood - various colour options.
- Cladding - various widths and colour options (impregnation + paint).
The final price of the project may vary depending on the choice of finishing materials and structural modifications. For the exact price of the house project, please contact our sales managers. |

 CZ
CZ
 DE
DE
 ES
ES
 FR
FR
 GR
GR
 HU
HU
 IT
IT
 LT
LT
 LV
LV
 NL
NL
 PL
PL
 PT
PT
 SK
SK