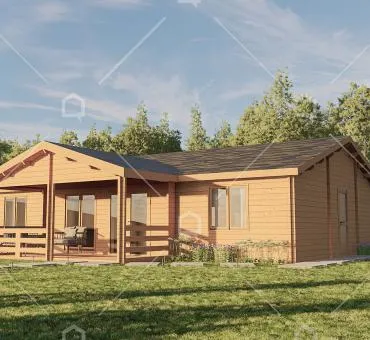
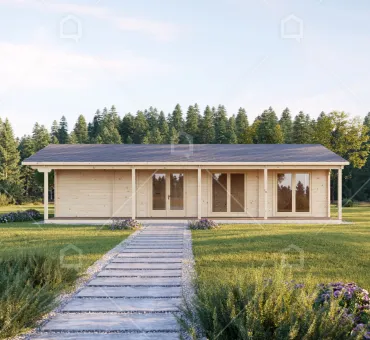
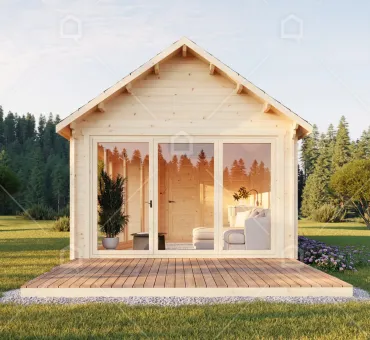
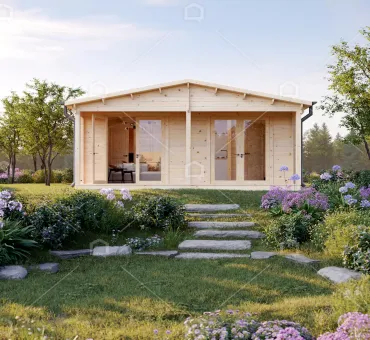
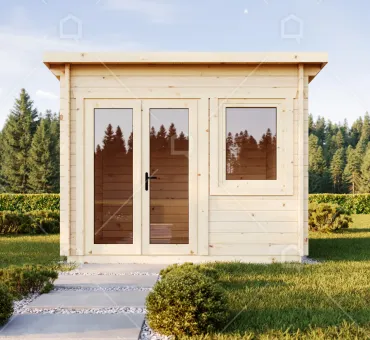
Parma is a compact house with a minimal design and strict, straight lines. The façade is finished with light wood panelling and the black window frames are modern. Of course, this is just an initial vision of the house, it all depends on your wishes and imagination!
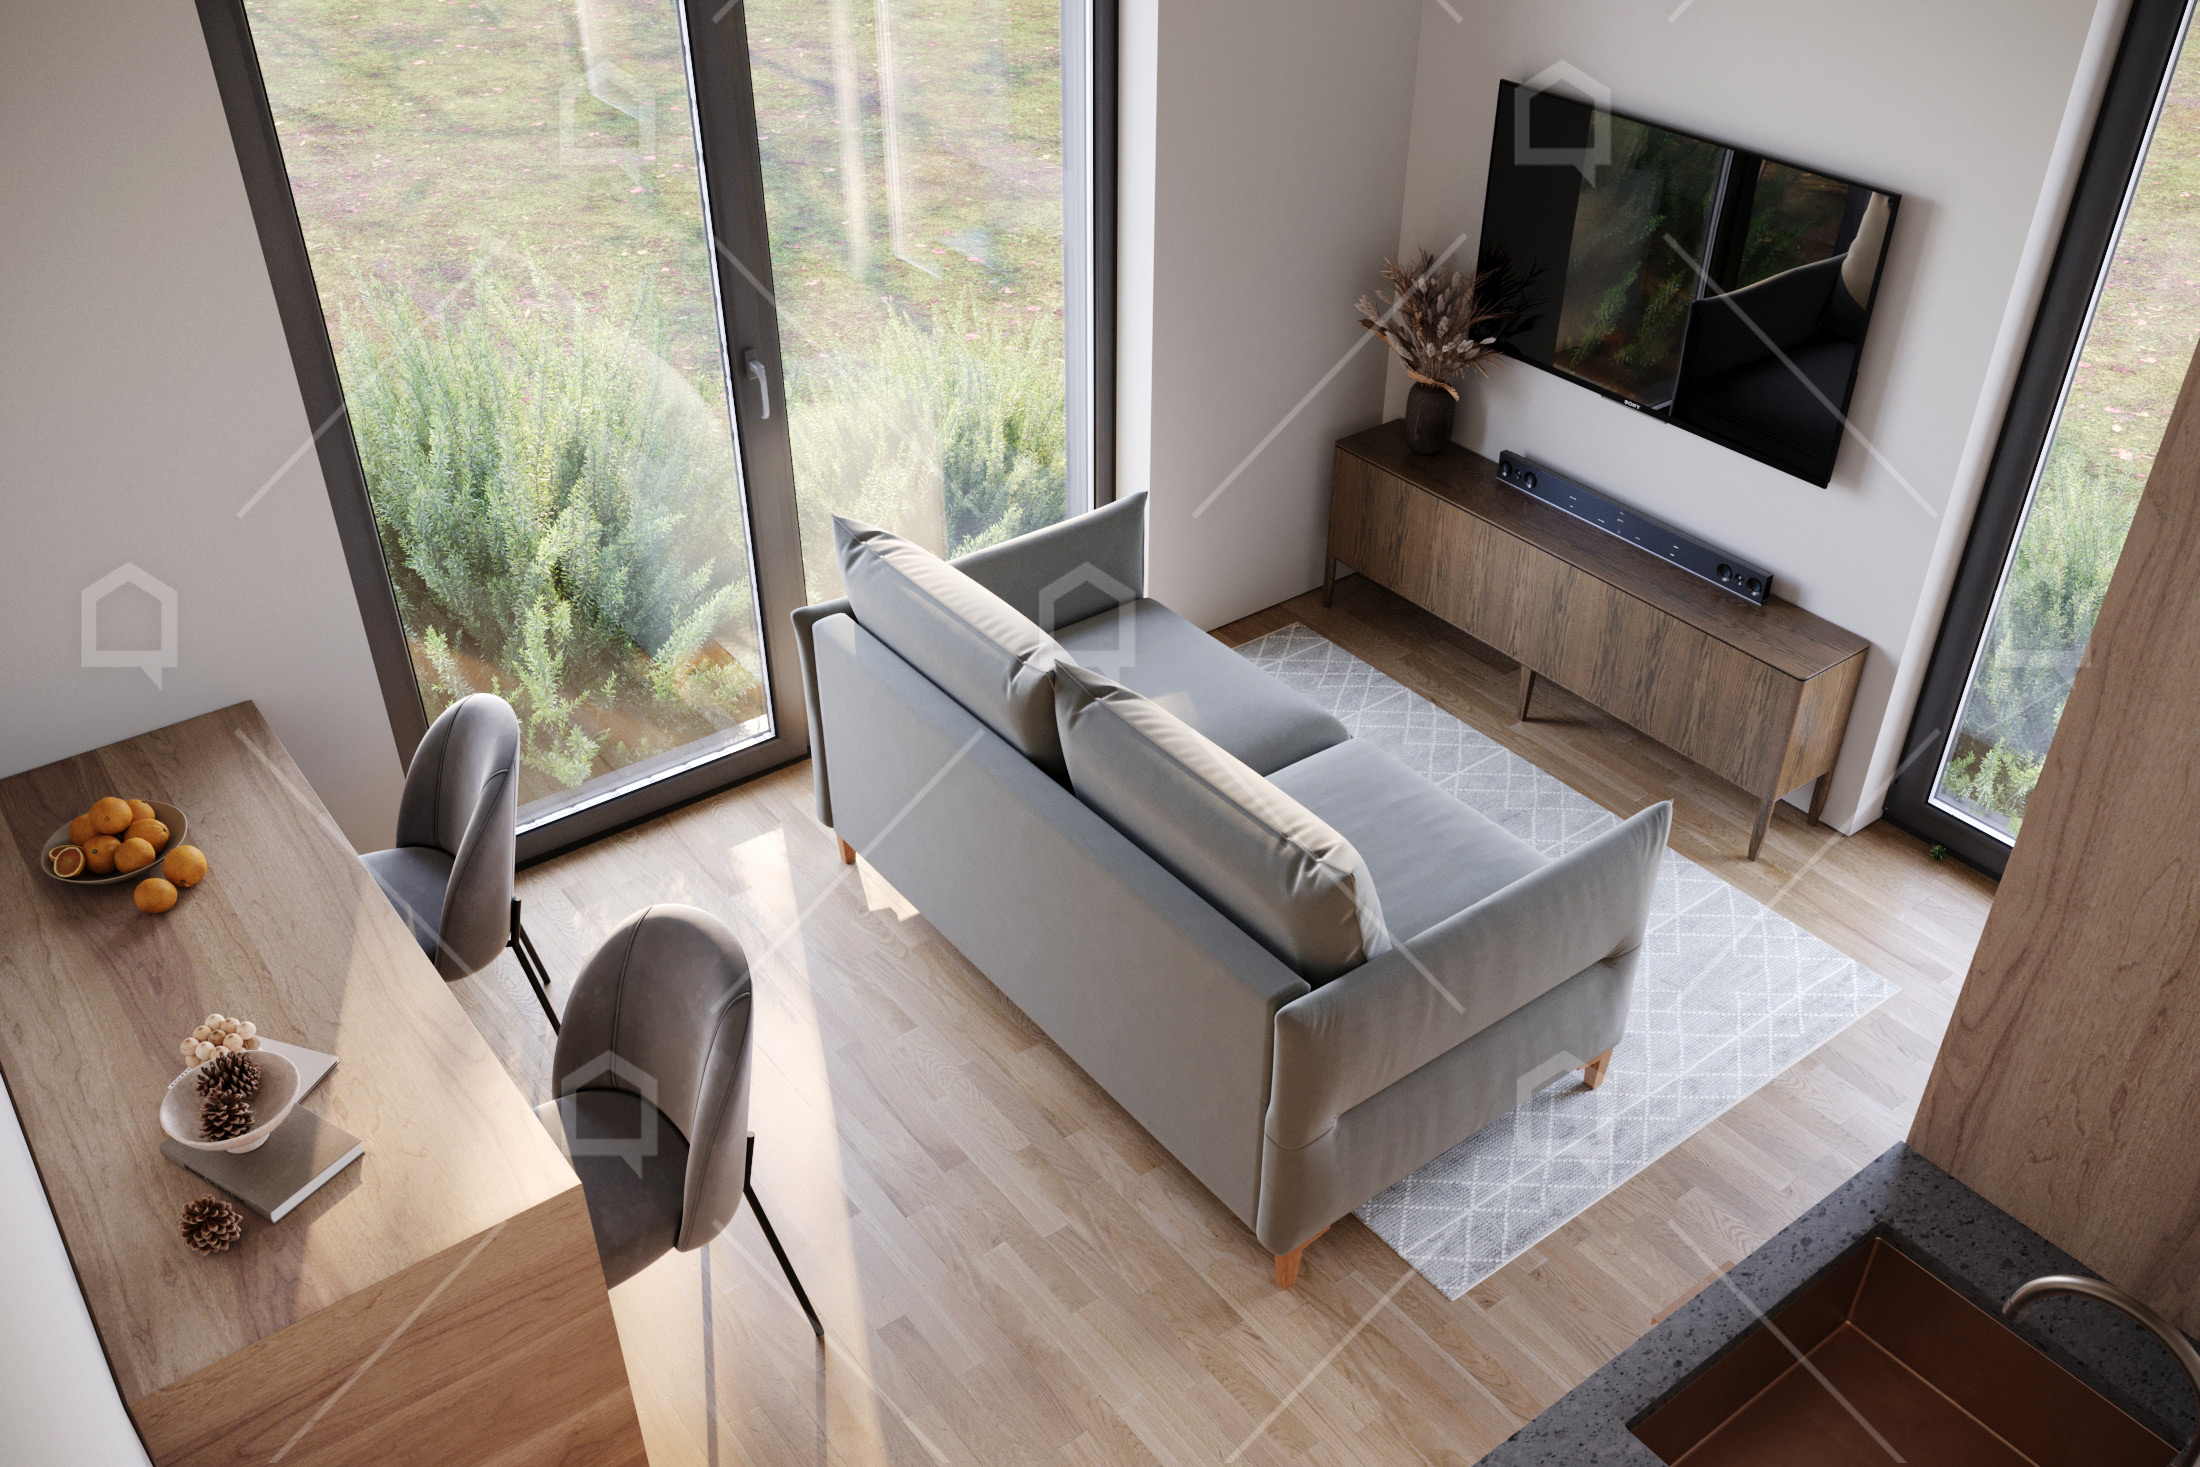
Although the living area is only 27 sqm, the spaces have been designed in a very rational way. Usually, a house of this size is designed with a single continuous space, but in this model you will find separate areas for the bedroom, bathroom and living room/kitchen.
The whole charm of this house is the roof terrace. This solution allows you to create an additional relaxation space surrounded by nature. The terrace offers a wide range of uses: a carport, a private cupola or a jungle of its own, which complements the natural style of the terrace and further integrates the space with nature.

 CZ
 DE
 ES
 FR
 GR
 HU
 IT
 LT
 LV
 NL
 PL
 PT
 SK