Find us in














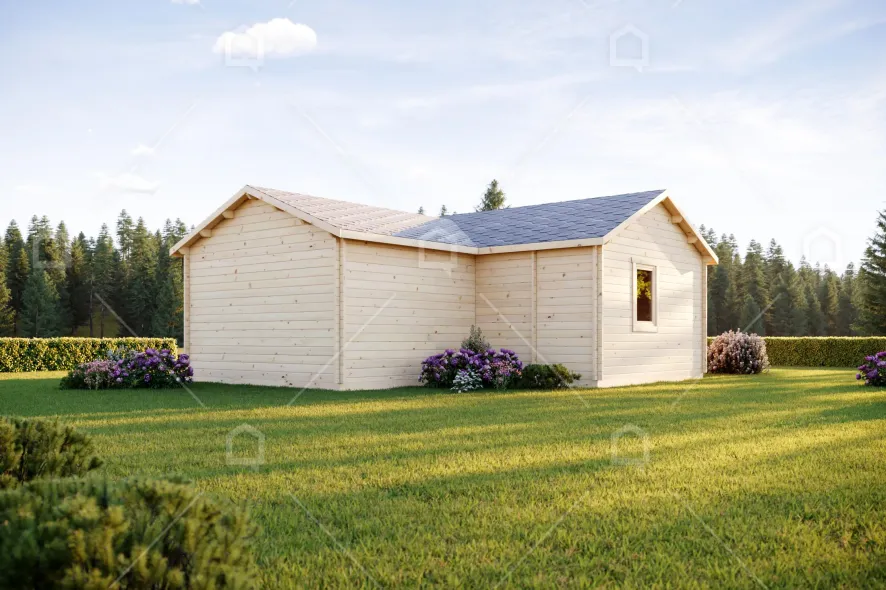




“Nantes” is a symmetrical wooden summer house. Even though its exterior looks quite traditional, the cross-shaped house has an unusual interior. There are two spacious bedrooms on the opposite sides of the house. Both of them are identical and take up 12,6 m² each. The central part of the house is a...

5-year warranty
Fast production
Certified wood

Summer Houses Nantes

From 27 737 £

The price depends on the configuration selected below

Area 62 m2
Wall thickness 44 mm
Rooms 3
Cabin configuration

Please Choose

Bituminous tiles roofing is included in the base product price.

Superior doors are included in the base product price.

Superior windows are included in the base product price.

The construction work includes only the work of assembling the wooden part.

Depending on the selected additional options, we will insulate the walls, floor, roof, lay the roof covering, and install the rain runoff system.

27 737 £

Preliminary price of the selected configuration. The final price is calculated after the project is agreed with the manager.

Our manager will prepare an offer for you and contact you within X business days.



“Nantes” is a symmetrical wooden summer house. Even though its exterior looks quite traditional, the cross-shaped house has an unusual interior. There are two spacious bedrooms on the opposite sides of the house. Both of them are identical and take up 12,6 m² each. The central part of the house is an almost 30 m² area for a living room, kitchen, dining room and a bathroom. At the entrance, it is possible to design an open or an enclosed corridor with niches for wardrobes or shelves. Also, one bedroom can be used differently, for example, as an office, a laundry room or a closet. The total habitable area of the summer house is over 54 m². A summer house of such size is suitable for a medium-sized family of three to four people. The price of this summer house includes glued wood double-glazed windows with double-opening system and a glued wood door with a lock. Wooden summer house “Nantes”, like all the other wooden houses we produce, can be modified and adjusted according to everyone’s expectations! Tell us how your summer house is supposed to look like and we will design and build it! All the visualizations of the projects on the website and the attributes of the house used therein are for commercial purposes only and cannot be considered as an indisputable example of the project.

medinis namas nantes 66b1b42766304
Technical specifications

Building Area

62.29 m2

Living Area

55.70 m2

Terrace area

0.00 m2

Zone num.

3

Floors

1

Bedrooms

2

WC zone

1

Wall Height

2295 mm

Roof Type

Multi Slide

Door/Window Quality/Class

Superior

Roof Cover

Bituminous tiles

Wall Thickness

44 mm

Floor Dimensions

1 - 7.832x10.880

Included in the basic price

Wooden Floors, Walls, Roof Structures, Rafters
Free Delivery
Wooden windows
Wooden doors
House Plans and Modifications
Terrace Boards

Customer reviews

4.7

Based on 7 reviews

Jay Dixon

2024-05-29

"I had a great experience with this company. I thought that no one would be able to do the project I wanted, but this team handled everything perfectly, I got valuable advice and it turned out even better than I imagined. My house is just beautiful. Thank you."

Ellie

2024-05-29

"I was looking for a garden house for a long time and GILA was what I was looking for, and it fulfilled all my expectations. Thank you!"

Declan Anderson

2024-07-30

"The level of service was excellent, I got great advice, they helped me choose the project, we adjusted it together with the sales managers, and now I am enjoying a beautiful house."

Kai Hart

2024-07-30

"I was looking for a small house for my garden. Gila was the perfect fit. It has everything you could possibly need. It gives me wonderful emotions. I am happy with my choice."

Katherine Farmer

2024-07-30

"We just fell in love with this house. It has a great layout and large windows, which adds to its charm. The construction is solid and of high quality. If you are interested in this particular Duero project, you won't be disappointed, it is a great house."

Similar Houses

3 zones

41 m2

44 mm

Price from 19 644 £

More Info

3 zones

56 m2

34 mm

Price from 17 586 £

More Info

6 zones

114 m2

44 mm

Price from 47 425 £

More Info

3 zones

60 m2

34 mm

Price from 22 387 £

More Info

3 zones

57 m2

34 mm

Price from 21 653 £

More Info

2 zones

53 m2

34 mm

Price from 17 879 £

More Info

2 zones

45 m2

44 mm

Price from 21 306 £

More Info

1 zones

36 m2

68 mm

Price from 23 821 £

More Info

2 zones

56 m2

44 mm

Price from 30 829 £

More Info
-15%

2 zones

35 m2

44 mm

Price from 11 275 £

15 672 £

More Info
maestrocabins.co.uk
TimberCabins

Timber Cabins uses four main types of cookies.

By continuing to browse, you agree to the necessary cookies. You can also accept the use of other cookies. Privacy Policy