








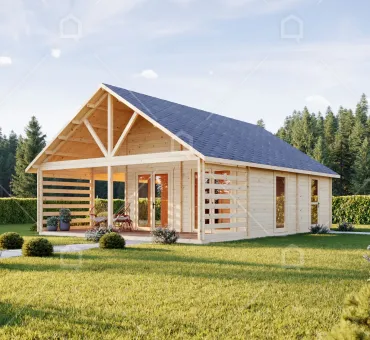







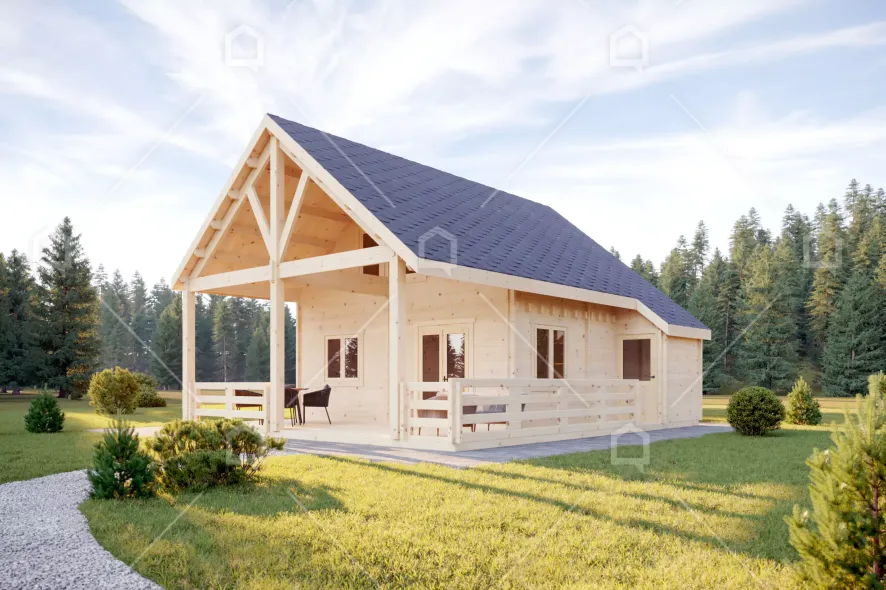
This is a two-storey summer house “Nasser” that is unique due to its design and constructions. The roof beams of this wooden summer house do not only fulfil their practical function but also decorate the traditional exterior. The house is ideal for a family of four. The building has a spacious bedroom on the first floor. Two more bedrooms can be designed in the cosy attic that has windows. The house also has a kitchen and a living room. Both of them are slightly separated with a narrow wall that is meant for hanging a TV. The wall creates a sense of privacy yet doesn’t limit the movement on the first floor. Both floors have bathrooms, which is very useful in bigger families. The summer house has two entrances. The main entrance is in the porch. The second door is on the side of the house. Next to this door, there is a stairway which leads to the second floor. This summer house also has a comfortable and spacious terrace of 17,3 m² that is under the roof. Supplementing the exterior design of the summer house, the terrace has a low fence that creates a sense of safety. Let us remind you that this wooden summer house, like all the other houses we produce, can be modified and adapted to everyone’s vision. Tell us about it and we will make it come true! All the visualizations of the projects on the website and the attributes of the house used therein are for commercial purposes only and cannot be considered as an indisputable example of the project.

 CZ
CZ
 DE
DE
 ES
ES
 FR
FR
 GR
GR
 HU
HU
 IT
IT
 LT
LT
 LV
LV
 NL
NL
 PL
PL
 PT
PT
 SK
SK









.png)