



















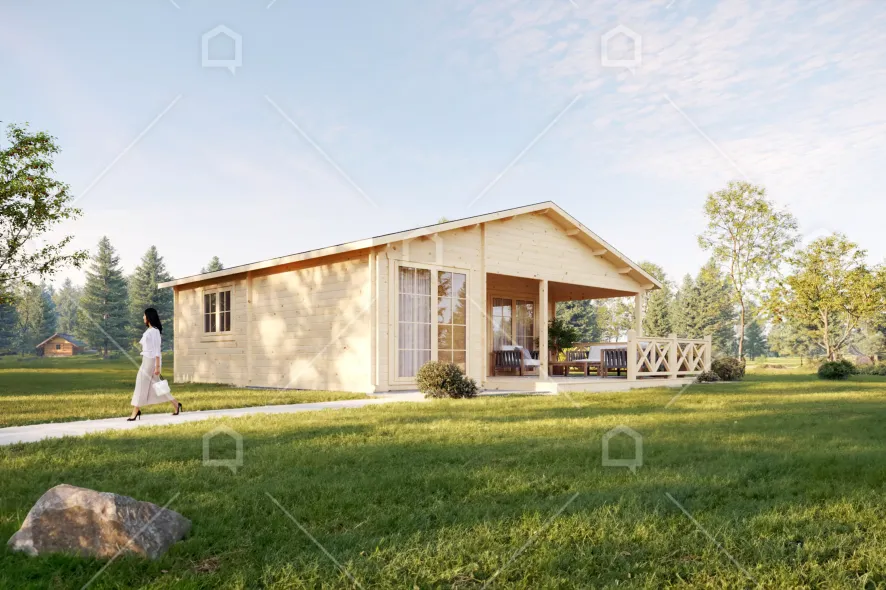
“Suvingis” is a wooden summer house full of traditional design elements. This house can accommodate a family of three people. This summer house has all the necessary functional spaces: leisure and kitchen area, two bedrooms and a bathroom. If necessary, one of the bedrooms can be used as an office or a closet. The habitable space of this summer house is over 40 m². This house has an advantage – a big (almost 25 m²) terrace with a roof and a cosiness-infusing fence. The overall area including the terraces exceeds 65 m². It is an ideal square footage for every small or medium-sized family, right? Due to tall windows in the bedroom and the living room, summer house “Suvingis” is bright and cosy all year round. This wooden summer house is compact and easily adaptable to any land plot. Summer house “Suvingis”, like our other houses, can be modified according to everyone’s wishes! Tell us how your house should look like! All the visualizations of the projects on the website and the attributes of the house used therein are for commercial purposes only and cannot be considered as an indisputable example of the project.

 CZ
CZ
 DE
DE
 ES
ES
 FR
FR
 GR
GR
 HU
HU
 IT
IT
 LT
LT
 LV
LV
 NL
NL
 PL
PL
 PT
PT
 SK
SK




.png)