Find us in

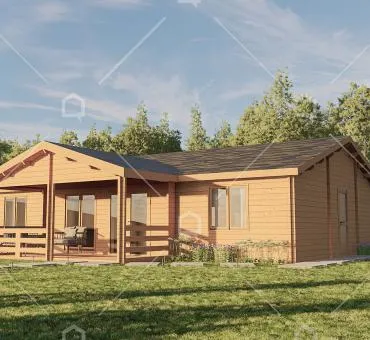
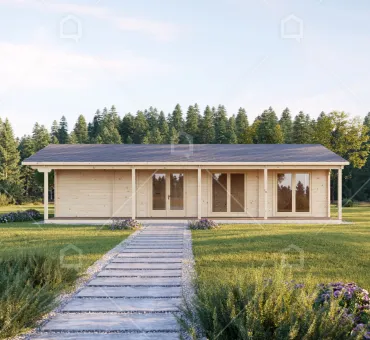
"The CARME model is the perfect choice for those looking for their first home! A small, well-planned house with an exclusive living room with high ceilings. The total area of the house is 77 m2. The house has two bedrooms, a living-kitchen area and two bathrooms. The CARME model is equipped with a...

5-year warranty
Fast production
Certified wood

Prefabricated Houses Carme

From 58 559 £

The price depends on the configuration selected below

Area 65 m2
Wall thickness 324 mm
Rooms 7
Cabin configuration

58 559 £

Preliminary price of the selected configuration. The final price is calculated after the project is agreed with the manager.

Our manager will prepare an offer for you and contact you within X business days.

"The CARME model is the perfect choice for those looking for their first home! A small, well-planned house with an exclusive living room with high ceilings. The total area of the house is 77 m2. The house has two bedrooms, a living-kitchen area and two bathrooms.
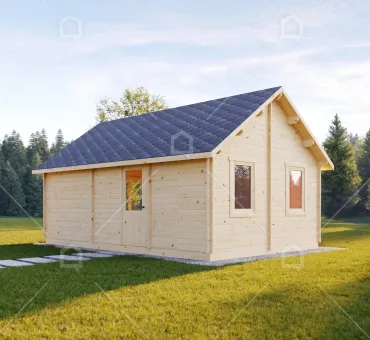
The CARME model is equipped with a mezzanine floor, which not only gives the house more usable space, but also allows you to create an exclusive living room. It has very high ceilings, making it the perfect choice for those who want a feeling of spaciousness in the main area of the house, or who want to add individuality to the house by installing exclusive lighting or other decorations. On the ground floor there is one bedroom, a utility room, a bathroom and a shared kitchen-living area. The mezzanine floor has a spacious, comfortable bedroom with a private bathroom and a dressing room. The staircase has an open space where you can set up a working, sports or hobby area.
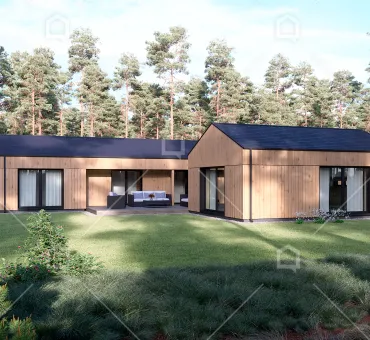
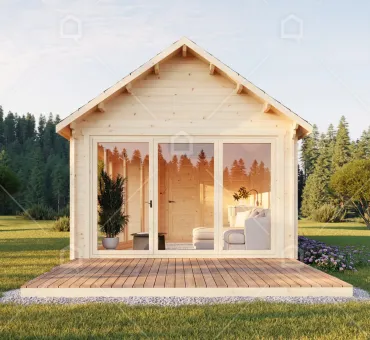
The exterior of the house has a Scandinavian style, with calm tones and natural colours of the finishing materials. At one end of the house, the main attraction is a large panoramic window that runs the entire height of the house. A large panoramic window on both floors will guarantee plenty of natural light and allow you to admire the nature outside the window. 

carme 6512c5b264c68
Technical specifications

Building Area

65.48 m2

Living Area

80.29 m2

Zone num.

7

Bedrooms

2

WC zone

2

Roof Type

Double Sided

Wall Thickness

324 mm

Customer reviews

4.7

Based on 7 reviews

Jay Dixon

2024-05-29

"I had a great experience with this company. I thought that no one would be able to do the project I wanted, but this team handled everything perfectly, I got valuable advice and it turned out even better than I imagined. My house is just beautiful. Thank you."

Ellie

2024-05-29

"I was looking for a garden house for a long time and GILA was what I was looking for, and it fulfilled all my expectations. Thank you!"

Declan Anderson

2024-07-30

"The level of service was excellent, I got great advice, they helped me choose the project, we adjusted it together with the sales managers, and now I am enjoying a beautiful house."

Kai Hart

2024-07-30

"I was looking for a small house for my garden. Gila was the perfect fit. It has everything you could possibly need. It gives me wonderful emotions. I am happy with my choice."

Katherine Farmer

2024-07-30

"We just fell in love with this house. It has a great layout and large windows, which adds to its charm. The construction is solid and of high quality. If you are interested in this particular Duero project, you won't be disappointed, it is a great house."

Similar Houses

2 zones

21 m2

34 mm

Price from 11 035 £

More Info

0 zones

16 m2

44 mm

Price from 6 356 £

More Info

10 zones

209 m2

324 mm

Price from -192 936 £

More Info

3 zones

41 m2

44 mm

Price from 17 347 £

More Info

6 zones

114 m2

44 mm

Price from 47 740 £

More Info

4 zones

77 m2

44 mm

Price from 35 739 £

More Info

1 zones

37 m2

44 mm

Price from 11 971 £

More Info

3 zones

41 m2

34 mm

Price from 16 049 £

More Info

1 zones

7 m2

34 mm

Price from 7 122 £

More Info

1 zones

38 m2

44 mm

Price from 14 625 £

More Info
Viewed Houses
-15%

2 zones

35 m2

44 mm

Price from 12 258 £

14 421 £

More Info
maestrocabins.co.uk
TimberCabins

Timber Cabins uses four main types of cookies.

By continuing to browse, you agree to the necessary cookies. You can also accept the use of other cookies. Privacy Policy