


















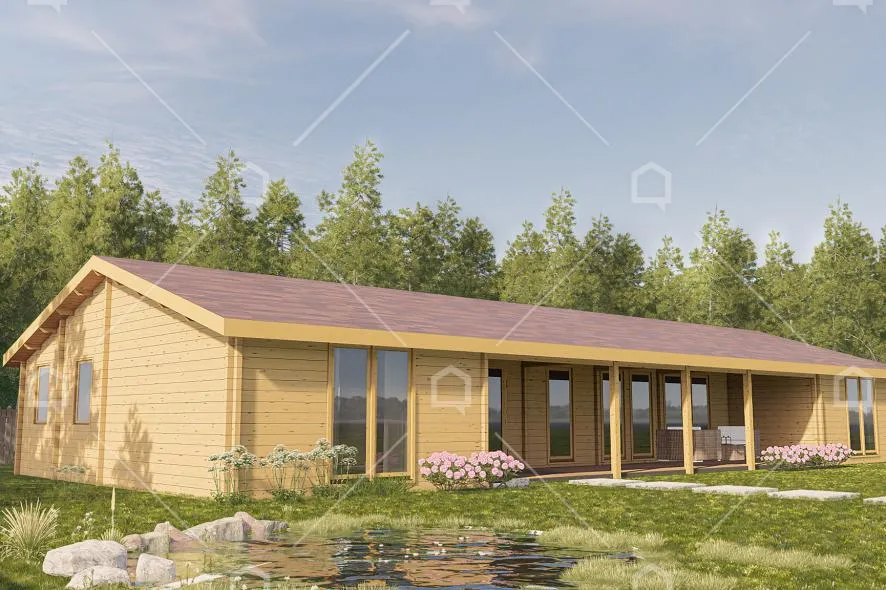
Almost 120 m² Scandinavian log cabin “Ericeira” is a great choice for those who like bigger spaces. It is a bright one-storey log cabin with many windows. There are three rooms in the house and they can be used for various purposes. The biggest room on one side of the house has a private bathroom and some extra space for a closet. There is another bathroom for common use as well. It is separated with a small corridor for more comfort. Two other rooms are on the other side of the house. The sizes of both of them are the same. Both rooms can be bedrooms, guest rooms, offices, game rooms or anything else. The central part of the house is a spacious open plan which is designed for a kitchen, living room and leisure area. This Scandinavian log cabin is very appealing due to the terrace that can be entered straight from the living room. The terrace has a beautiful wooden colonnade. Even though the terrace is not very big in comparison with inner spaces, it can still be used as a cosy area to rest. It is especially convenient that the terrace is under the roof, so you can spend your time there even when it’s raining. If you have an idea how this building can suit your needs better, inform us. Like the other Scandinavian log cabins that we offer, this one can be designed following your requests. So tell us your vision and we will make it reality! All the visualizations of the projects on the website and the attributes of the house used therein are for commercial purposes only and cannot be considered as an indisputable example of the project.

 CZ
CZ
 DE
DE
 ES
ES
 FR
FR
 GR
GR
 HU
HU
 IT
IT
 LT
LT
 LV
LV
 NL
NL
 PL
PL
 PT
PT
 SK
SK




.png)